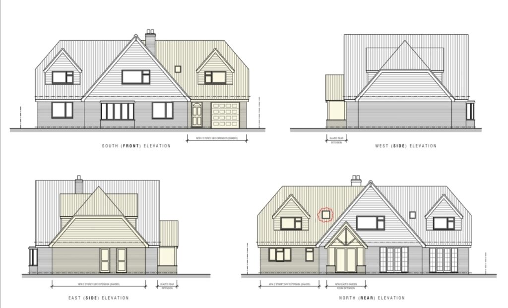
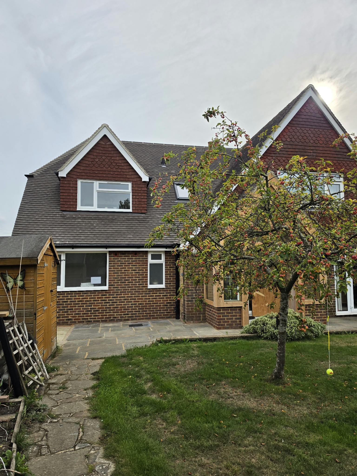
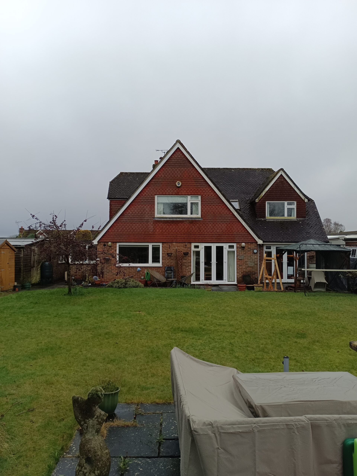
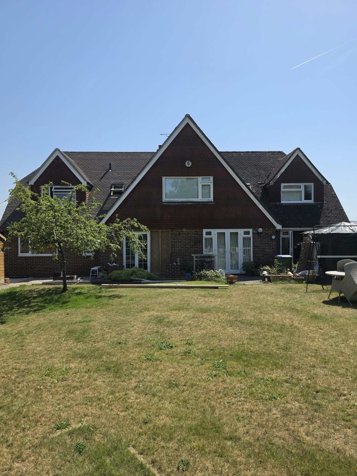
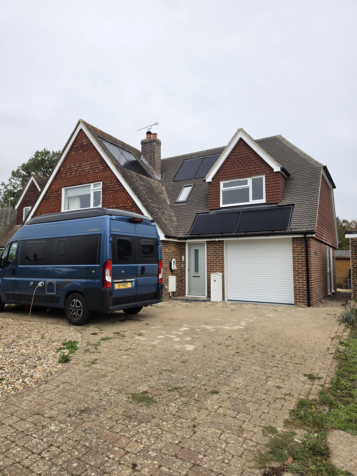
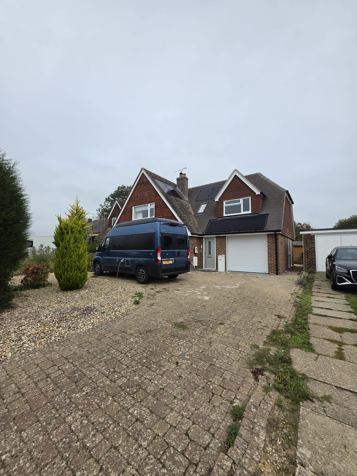
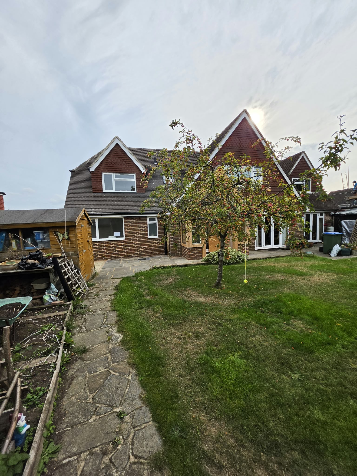
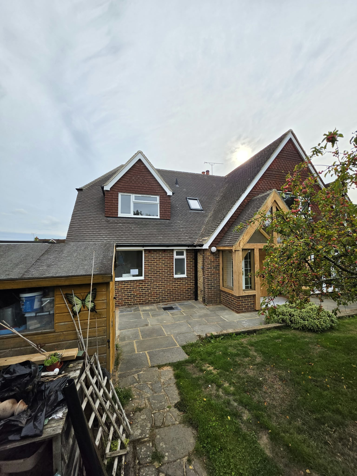
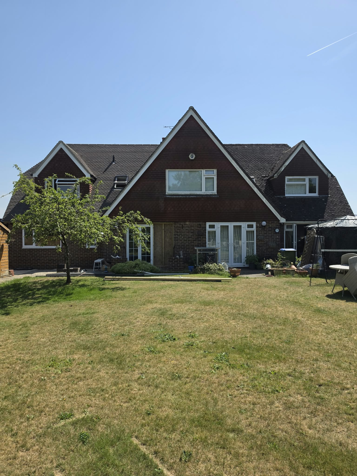
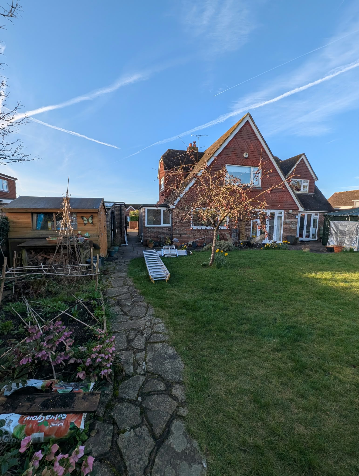
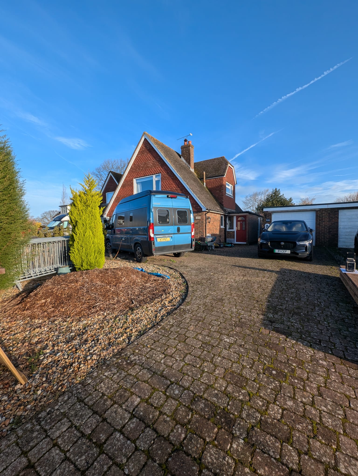
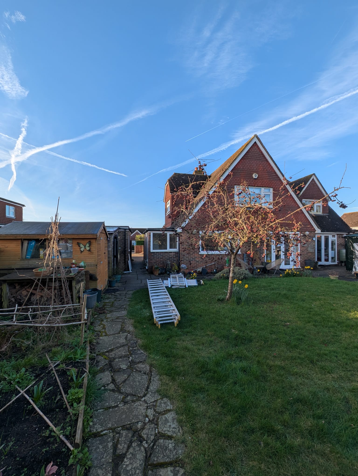
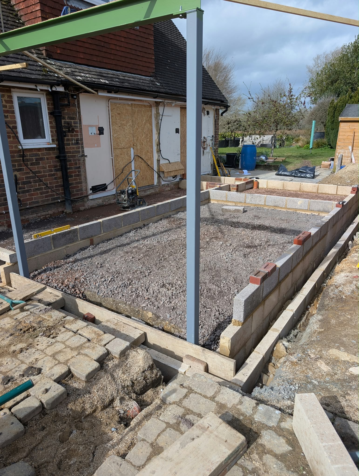
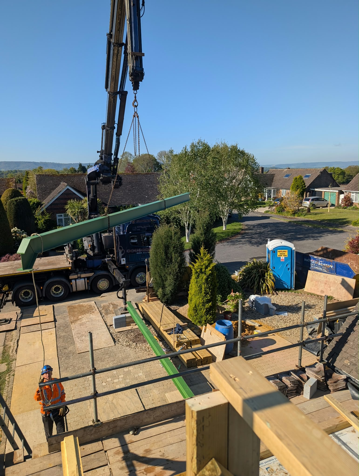
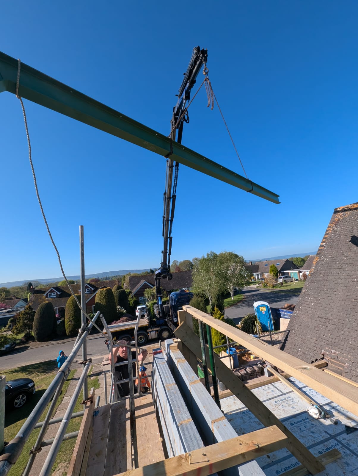
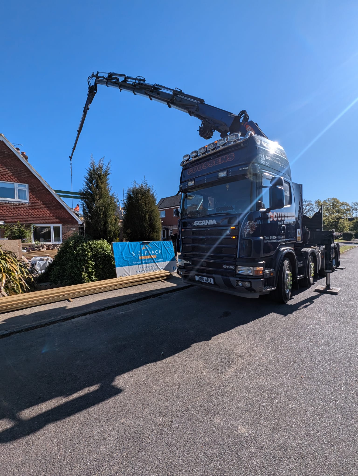
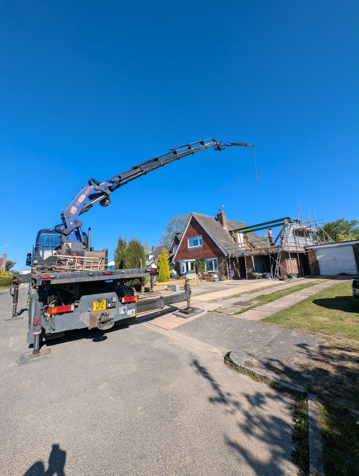
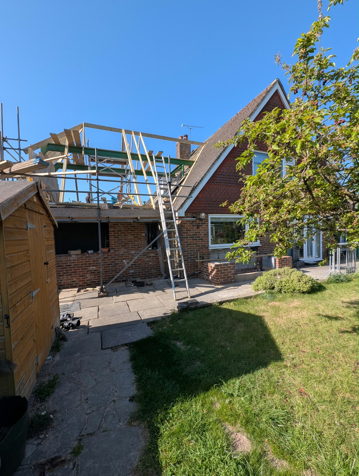
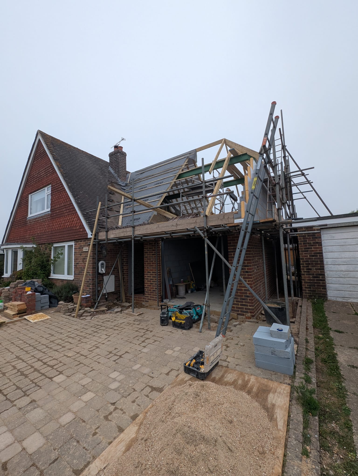
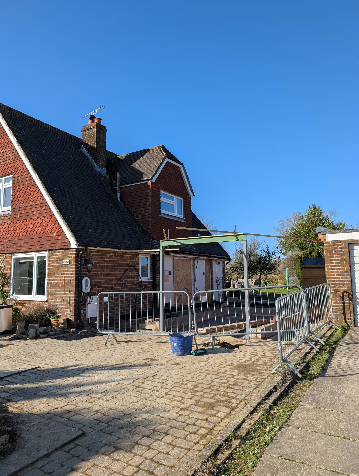
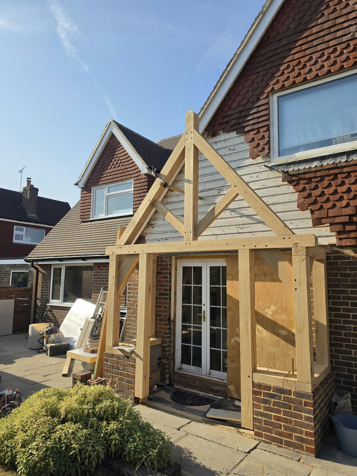
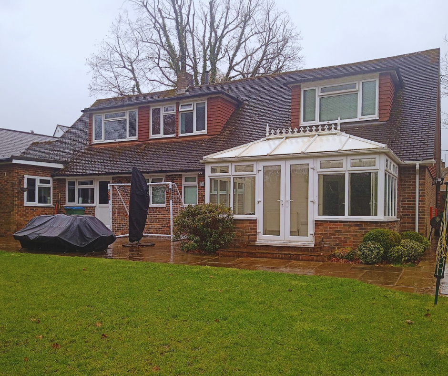
From architectural drawings and structural calculations through to building control sign-off, this large extension in West Chiltington was designed and built to sit seamlessly alongside the original property.
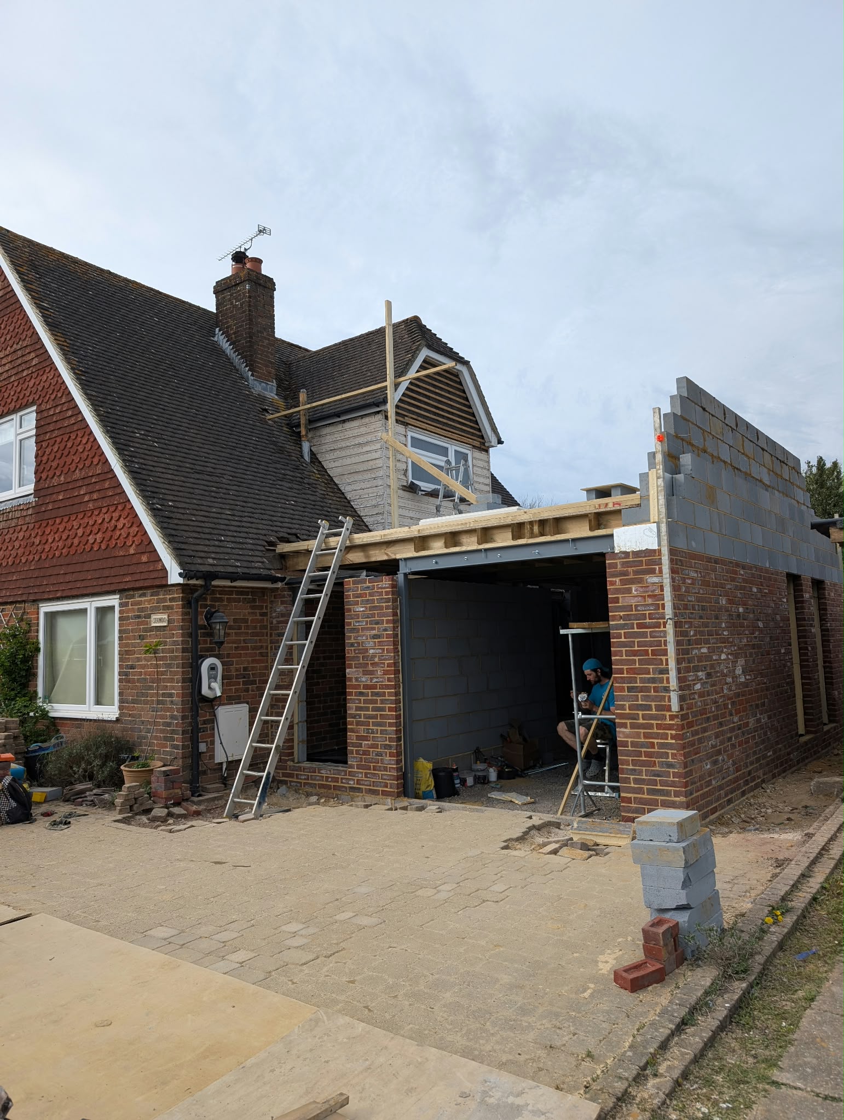
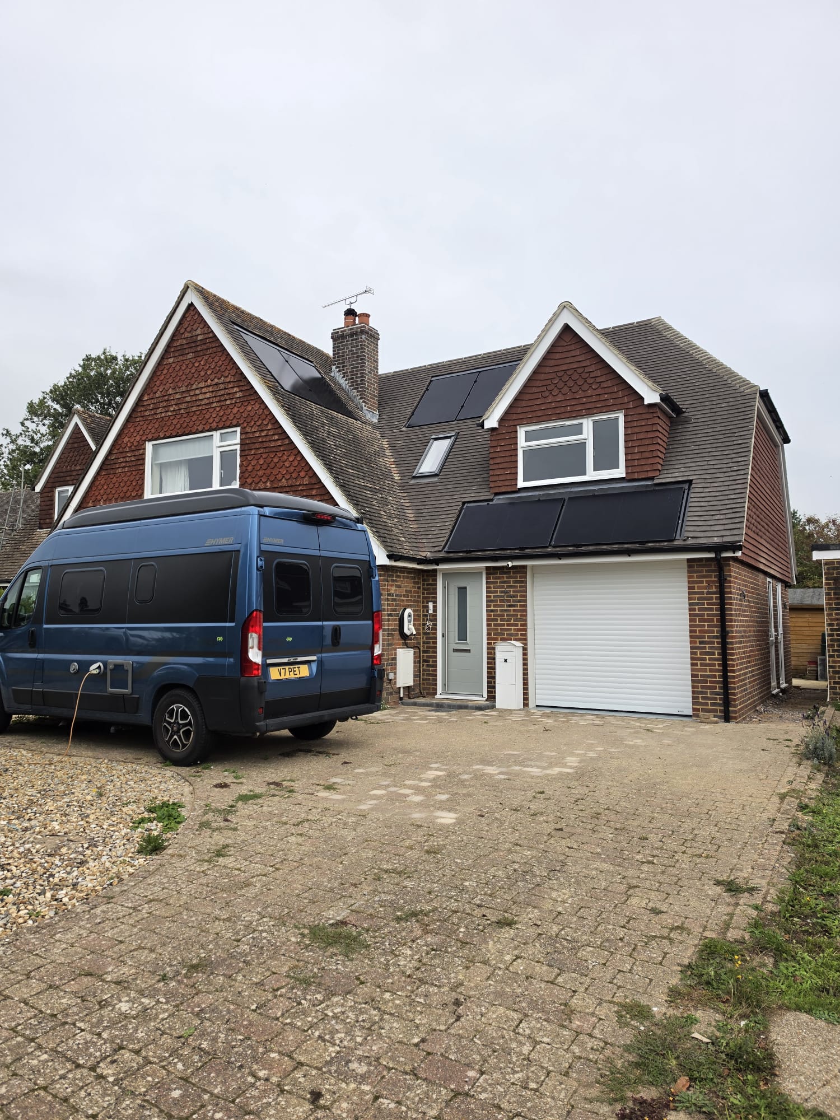
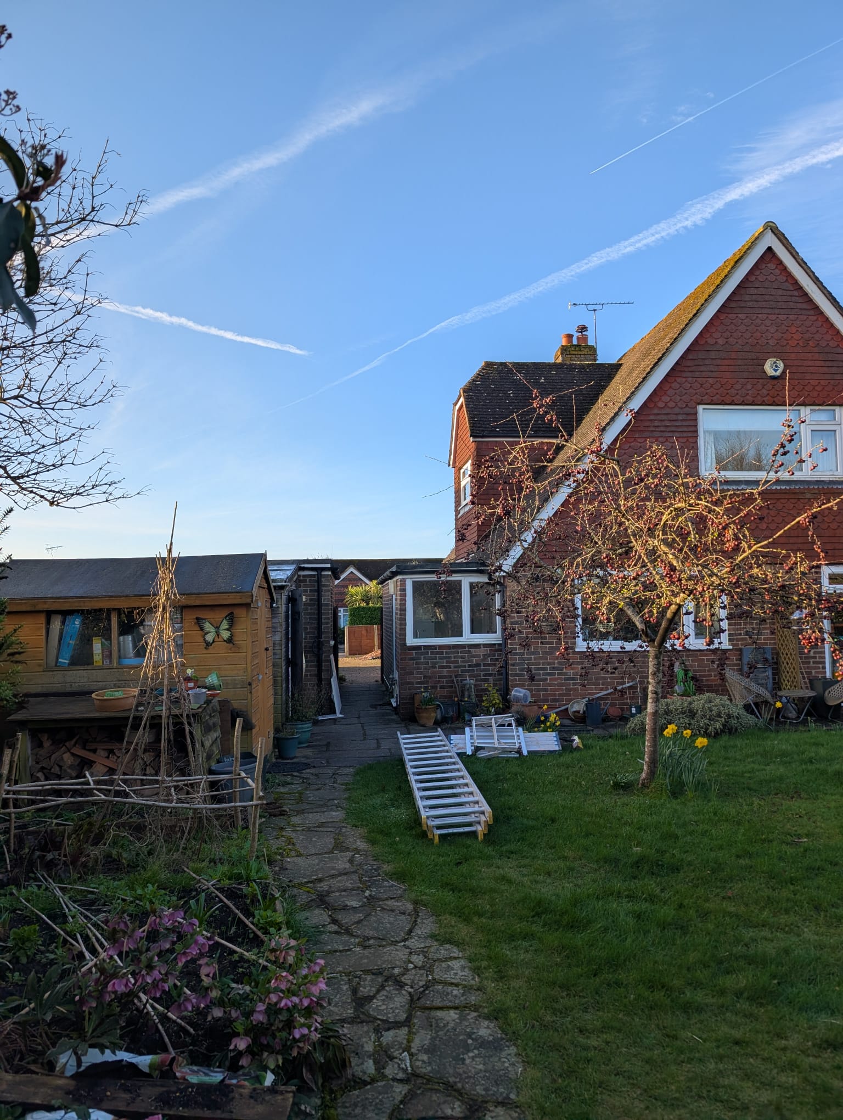
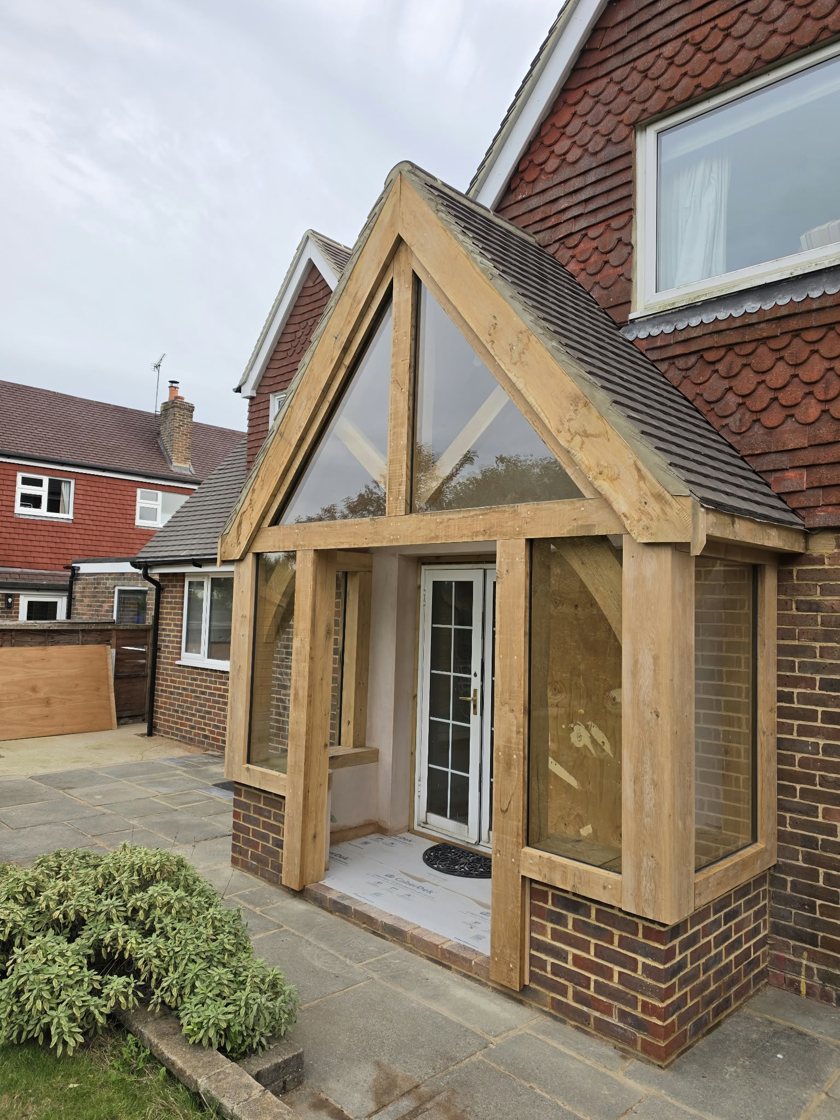
The new two-storey side extension adds a spacious bedroom with ensuite, a garage and a utility room, with works also carried out to the original part of the house to tie old and new together. At the rear, a glazed garden room built around a striking oak frame structure opens straight out onto the garden, bringing in plenty of natural light. To help with running costs, flush-fitting solar panels were installed on the roof alongside a battery storage system. The project was completed with full architectural drawings, structural calculations and building control sign-off, giving the clients a beautiful, energy-efficient home with room to grow.
Before
After
Before
After
Before
After
Gallery
Have a project of your own?
Get in touch with us now for your fast and FREE no-obligation quotation!